Kitchen Remodeling in South Orange County
Plan Your Kitchen With FKB Design
From our Ladera Ranch showroom, FKB Design helps South Orange County homeowners plan kitchens around cooking, storage, and everyday life.
Compare cabinetry, countertops, backsplashes, flooring, lighting, and fixtures as part of a coordinated remodeling plan.
Explore our completed local projects below, then request a kitchen consultation to discuss your layout, material choices, budget, and proposed scope.

Featured Kitchen Remodel
Rancho Santa Margarita, 2023
A wide island with seating, pendant lighting, and a wall of dark cabinetry define this Rancho Santa Margarita kitchen. Planning a remodel of your own? Tell us how you use your kitchen and what you’d like to change.
Explore local remodeling projects and planning information for Rancho Santa Margarita and Mission Viejo.
Complete kitchen remodeling services
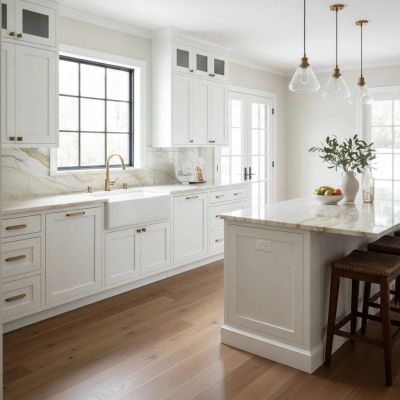
Kitchen Design & Space Planning
Start with the way you prepare food, store essentials, cook, and gather. FKB Design helps Orange County homeowners develop kitchen layouts around available space, appliance dimensions, storage needs, lighting, and budget priorities.
Bring photos, approximate measurements, and inspiration images to your consultation. We will discuss the existing conditions, proposed changes, material selections, and the next steps for defining your scope.
Cabinetry & Storage Solutions
Plan cabinetry around what you use every day. Compare door styles, finishes, hardware, drawer storage, pantry options, and accessories. Review appliance clearances and the way doors and drawers work within the room before ordering.
Explore kitchen cabinet options with our Ladera Ranch team.
Choose from custom and semi-custom cabinetry, functional storage accessories, islands, pantry solutions, and cabinet hardware designed to improve organization and complement your kitchen style.
Countertops & Backsplashes
Coordinate quartz, quartzite, porcelain, marble, and other available surfaces with cabinetry and backsplash materials. Review samples, maintenance needs, edge profiles, seams, sink openings, and installation details.
Our team coordinates measurements, fabrication, delivery, and installation for the selected scope. Explore countertop and backsplash materials.
Flooring, Lighting & Fixtures
Complete your kitchen with professionally installed flooring, lighting, plumbing fixtures, sinks, faucets, and appliance connections selected to create a coordinated and functional finished space.
Construction & Project Management
Our team coordinates demolition, permits when required, electrical, plumbing, and final finishes. We manage each phase of your kitchen remodel with clear communication and attention to detail.